
Most buyers can't picture a home from a floor plan. So let them walk through it.
Send us a floor plan and we'll turn it into a furnished 3D version of the home. Buyers open it on their phone and go room by room, even if there's no show home yet.
From floor plan to walkthrough
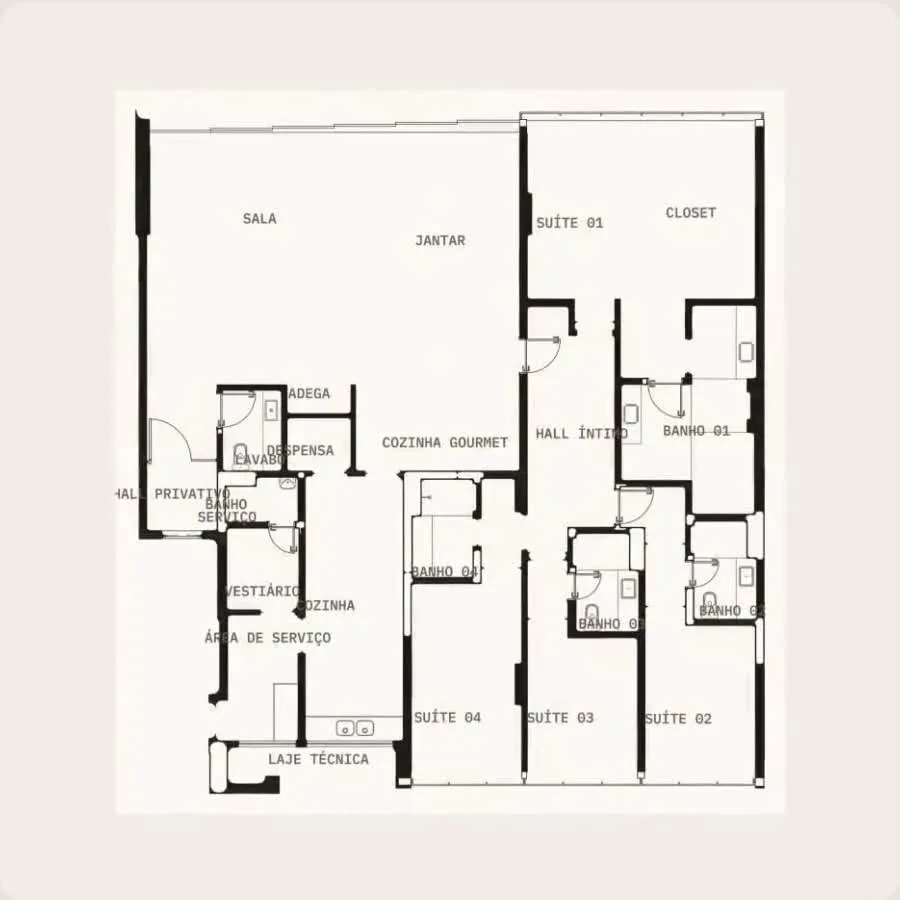
The PDF or DWG you already have.
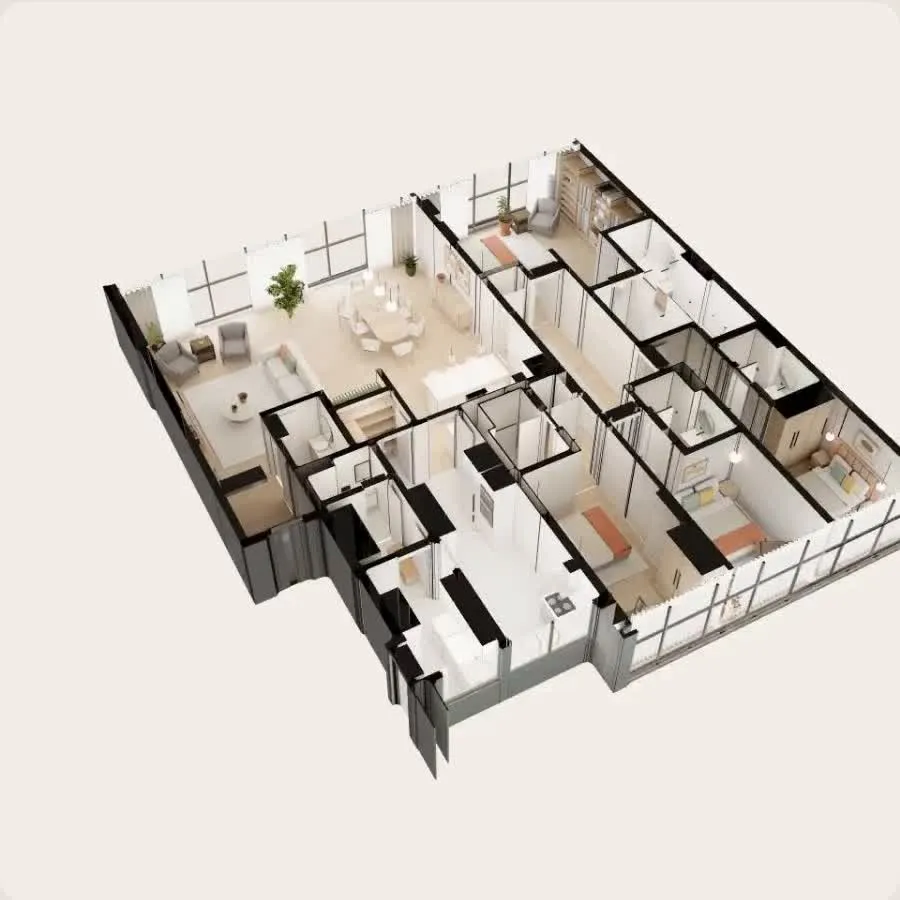
We furnish and decorate every room.
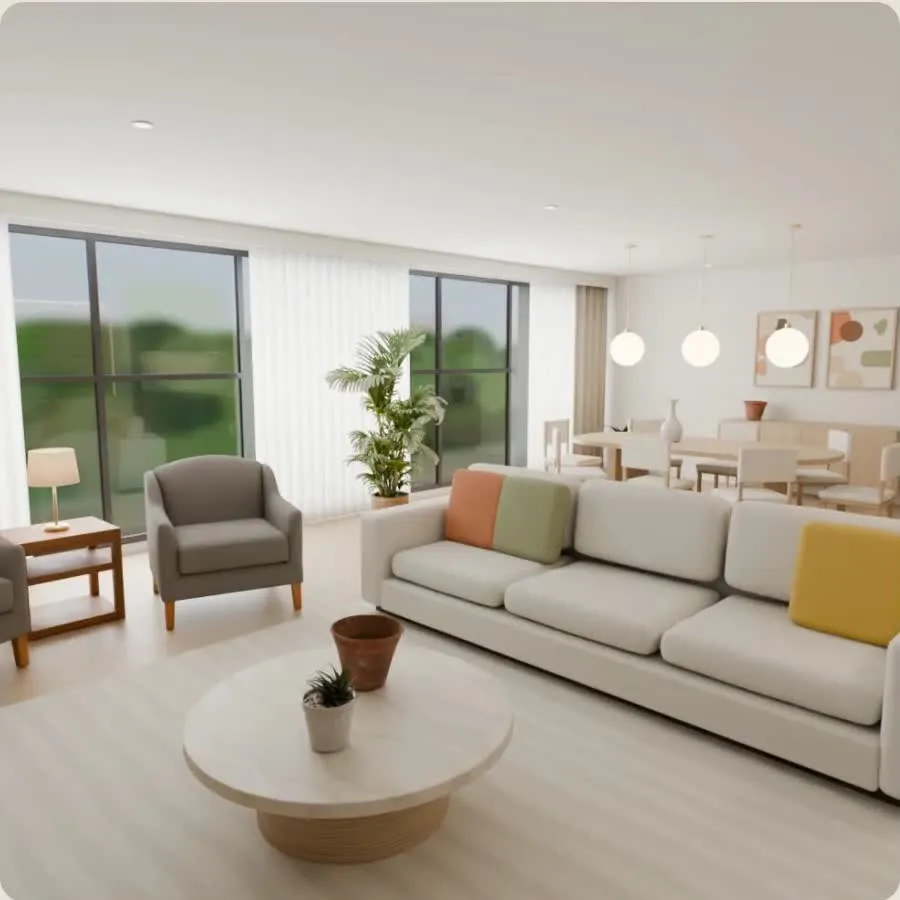
Buyers open a link on their phone and look around.
Try the demo
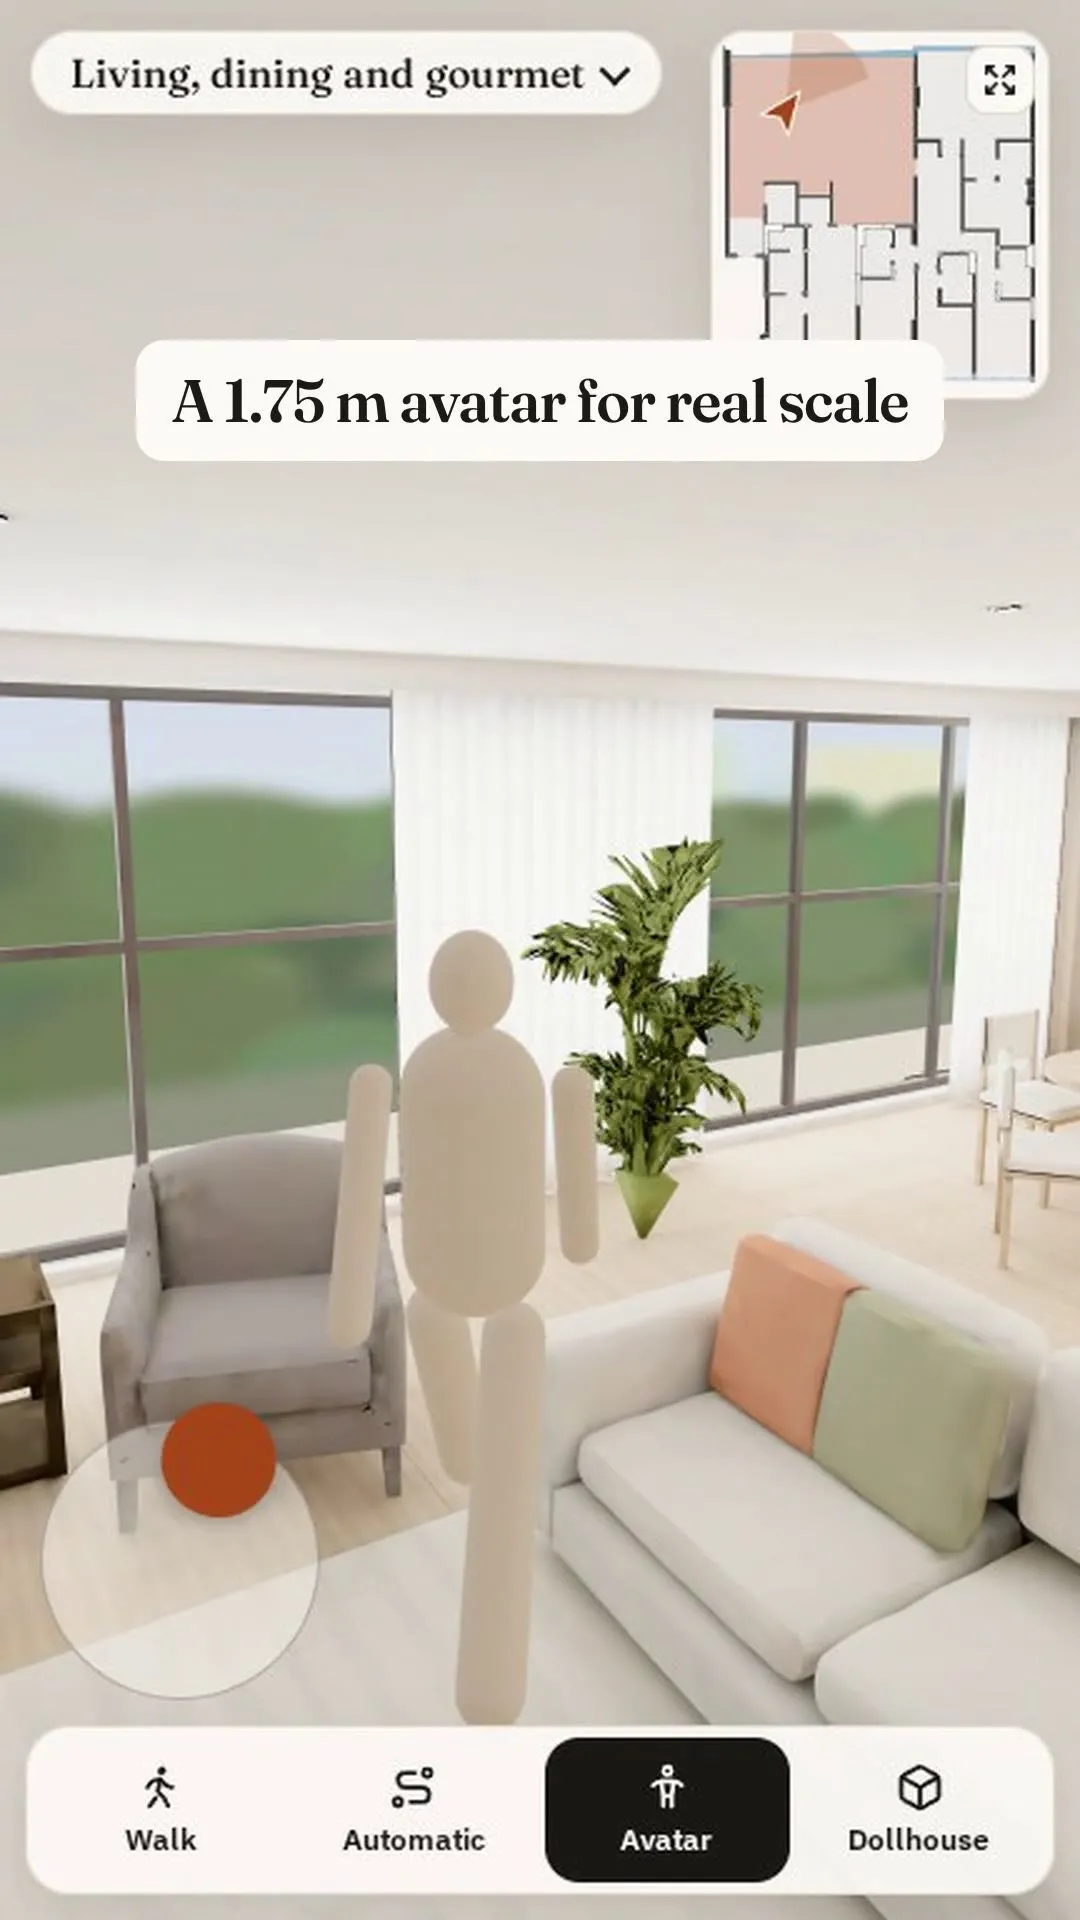
This is a 233 m² apartment our team in Brazil built as a demo. You can walk through it, take the automatic tour, turn on a 1.75 m figure to get a sense of scale, or see the whole floor from above. Open full screen →
Let buyers compare finishes
We can decorate the same room two ways. Buyers see the light oak version and the walnut version side by side, instead of guessing from a sample board.
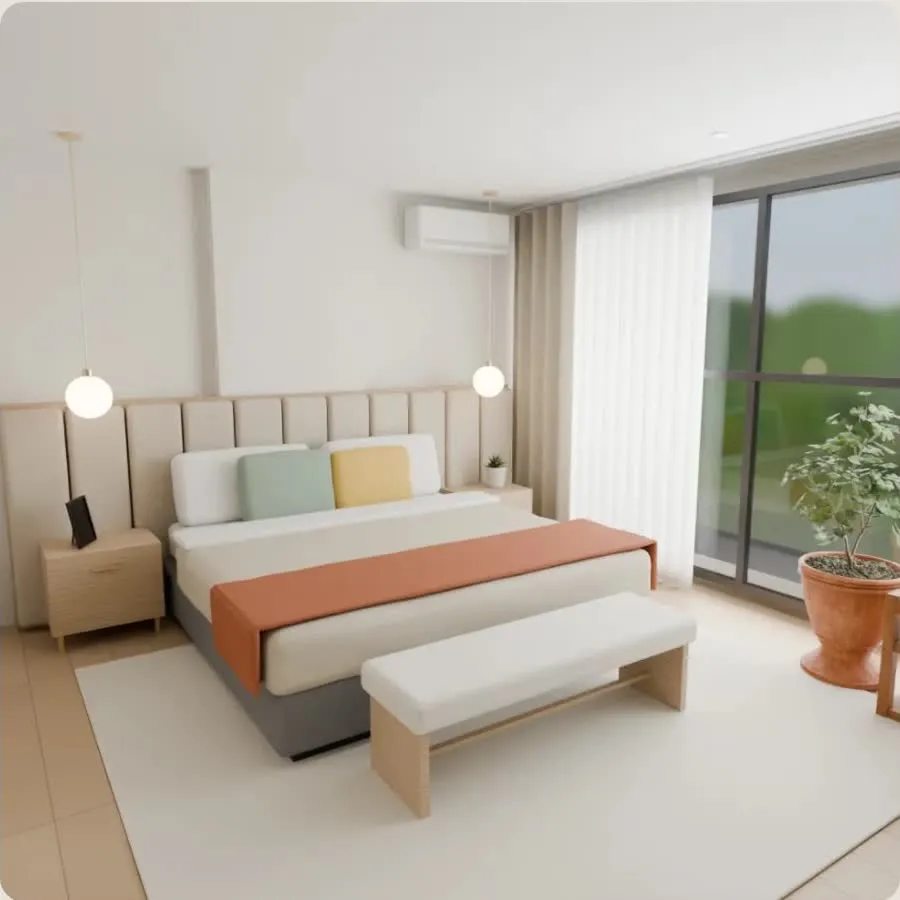
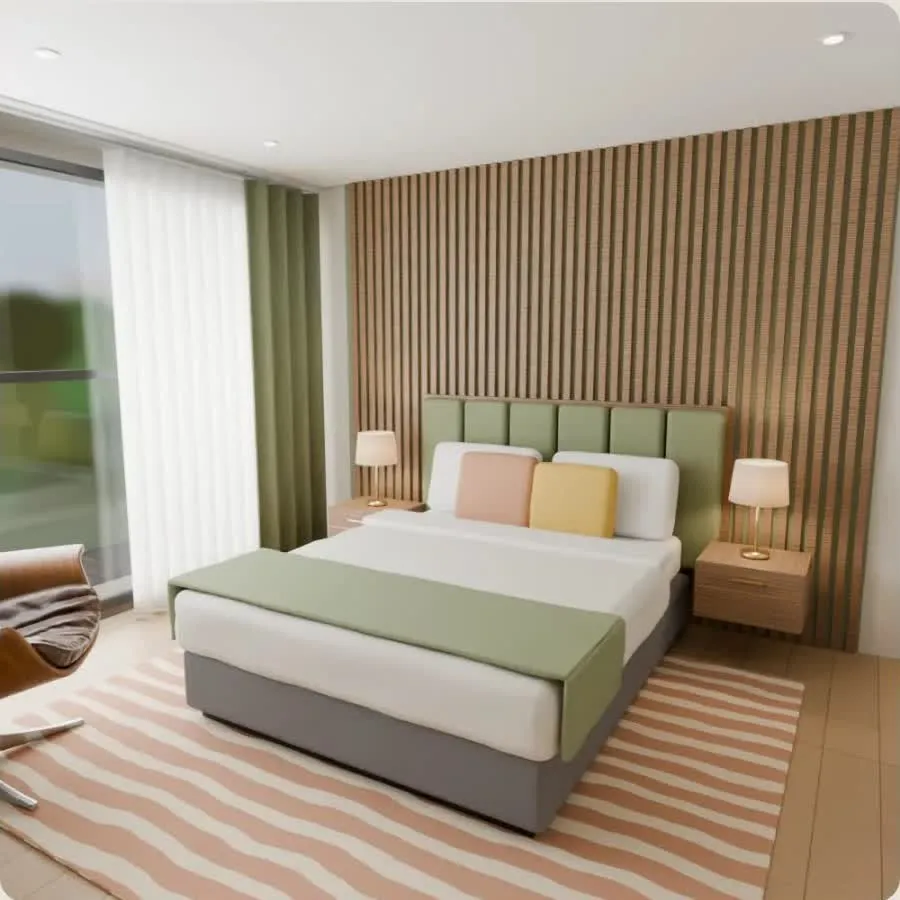
What happens after you send a plan
- 01You email us the plan. Send it to plans@chameleonsoftware.ca. A PDF or DWG is fine.
- 02We build the 3D home. Every room gets furnished and decorated, and we send you a link when it's ready.
- 03We look at it together. A 15-minute call where we walk through it and you decide whether it would help you sell.
Your first plan is free.
We're looking for our first builders, so the first plan costs nothing. In return, we'd ask that we can show your home as an example of our work, and that whoever makes the decisions joins the 15-minute review.
For comparison, a design studio typically charges around CA$6,000 for 8 interior renders, and you can't walk through a render.
Send your first plan
Hi, I'm Igor. I'll be your contact.
I run Chameleon Software, and before this I built Frame Inspection, an app for construction quality checks and inspections, so construction software isn't new to me. When you send a plan, I'm the one who emails you back.
Questions builders ask
What file do you need?
The floor plan you already have, as a PDF or DWG. Bungalows and two-storey homes both work.
Who builds the 3D home?
Our engineering partner, Imagine AI Software in Brazil. Your contract is with Chameleon Software.
What does it cost after the free plan?
It depends on the size of the home and how many options you want. I'll show you three prices on the review call so you can pick.